Subway Tile Kitchen Backsplash in Mid-Wilshire
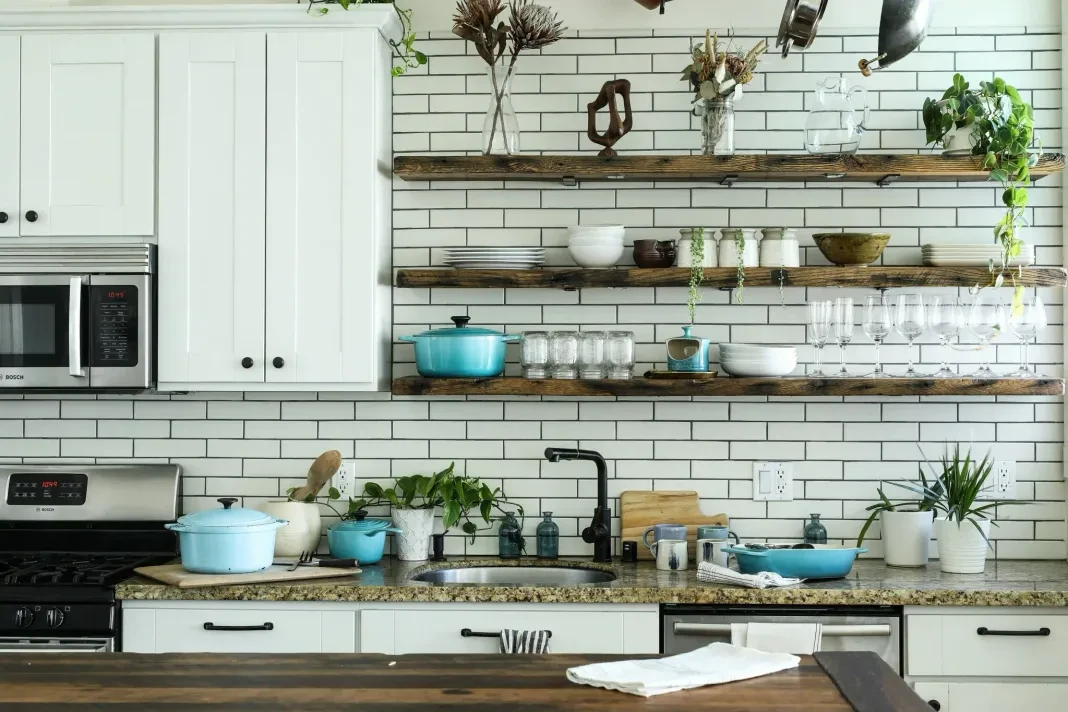
A kitchen backsplash in a Mid-Wilshire home, using classic 3x6 white ceramic subway tile in a running bond pattern with dark grout joints. The homeowner had removed the upper cabinets and replaced them with open reclaimed wood shelves, and wanted a backsplash that ran all the way to the ceiling behind the shelves.
Running tile to the ceiling behind open shelves requires planning the layout so the tile terminates cleanly at the ceiling line — ideally with a full or near-full tile at the top rather than a thin sliver. We started the layout from the countertop and worked upward, confirming the top course height before setting. The dark grout is a charcoal grey that reads strongly against the white tile and gives the backsplash a graphic quality that suits the industrial feel of the open shelving. Tile behind the range required a heat-resistant setting material and grout at the immediate surround of the cooking surface.
What We Did
- Layout: Established running bond layout from countertop; confirmed top course height to ensure clean ceiling termination
- Wall prep: Cleaned and primed existing drywall; applied moisture-resistant primer behind sink and range areas
- Setting: Set 3x6 subway tile in running bond with consistent 1/16-inch joints; used heat-resistant thinset at range surround
- Grouting: Applied charcoal grey sanded grout; cleaned haze; caulked at countertop and ceiling transitions
Want a subway tile backsplash in your Mid-Wilshire kitchen? Call (562) 632-4580.